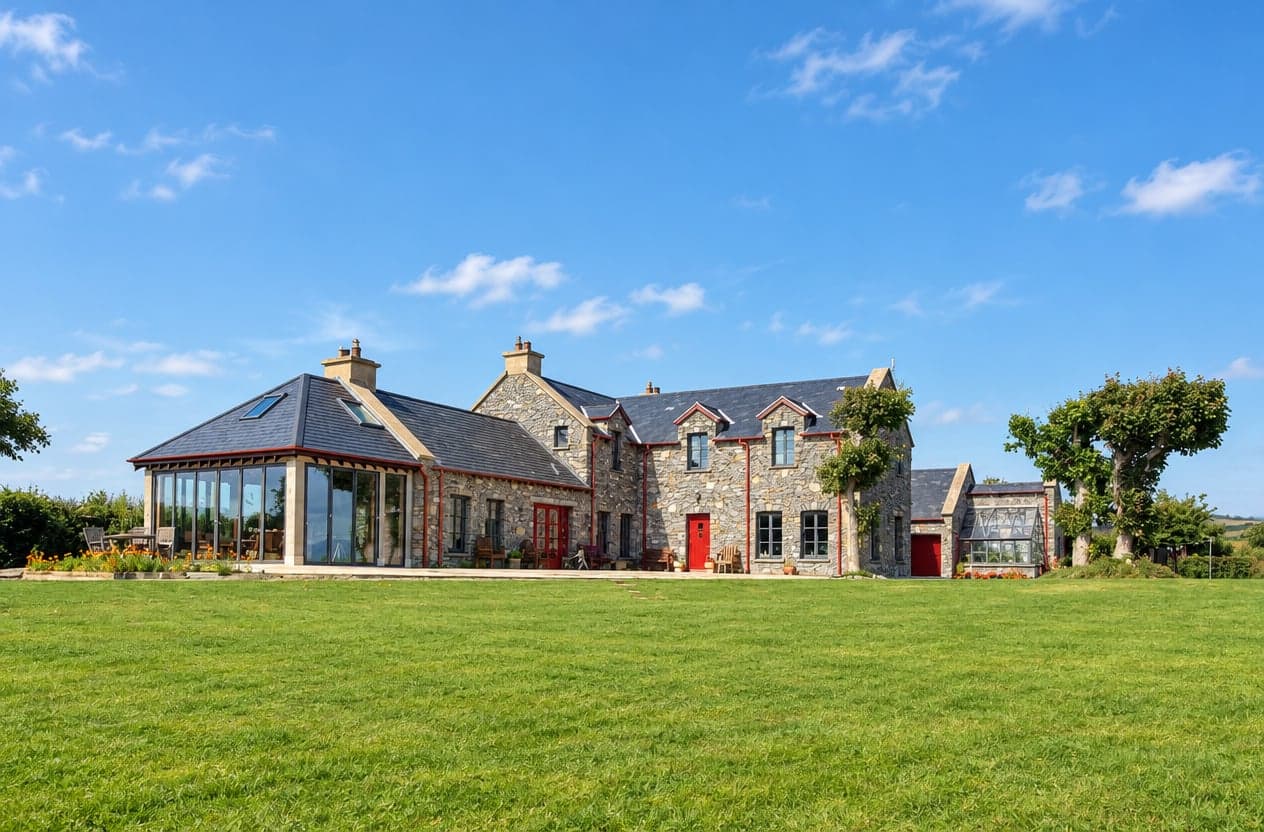
Designed around the way you live
Whether you need more space for a growing family, a stronger connection to your garden, better natural light, or a complete rethinking of how your home functions, we help create extensions that feel like a natural part of the house rather than an afterthought.
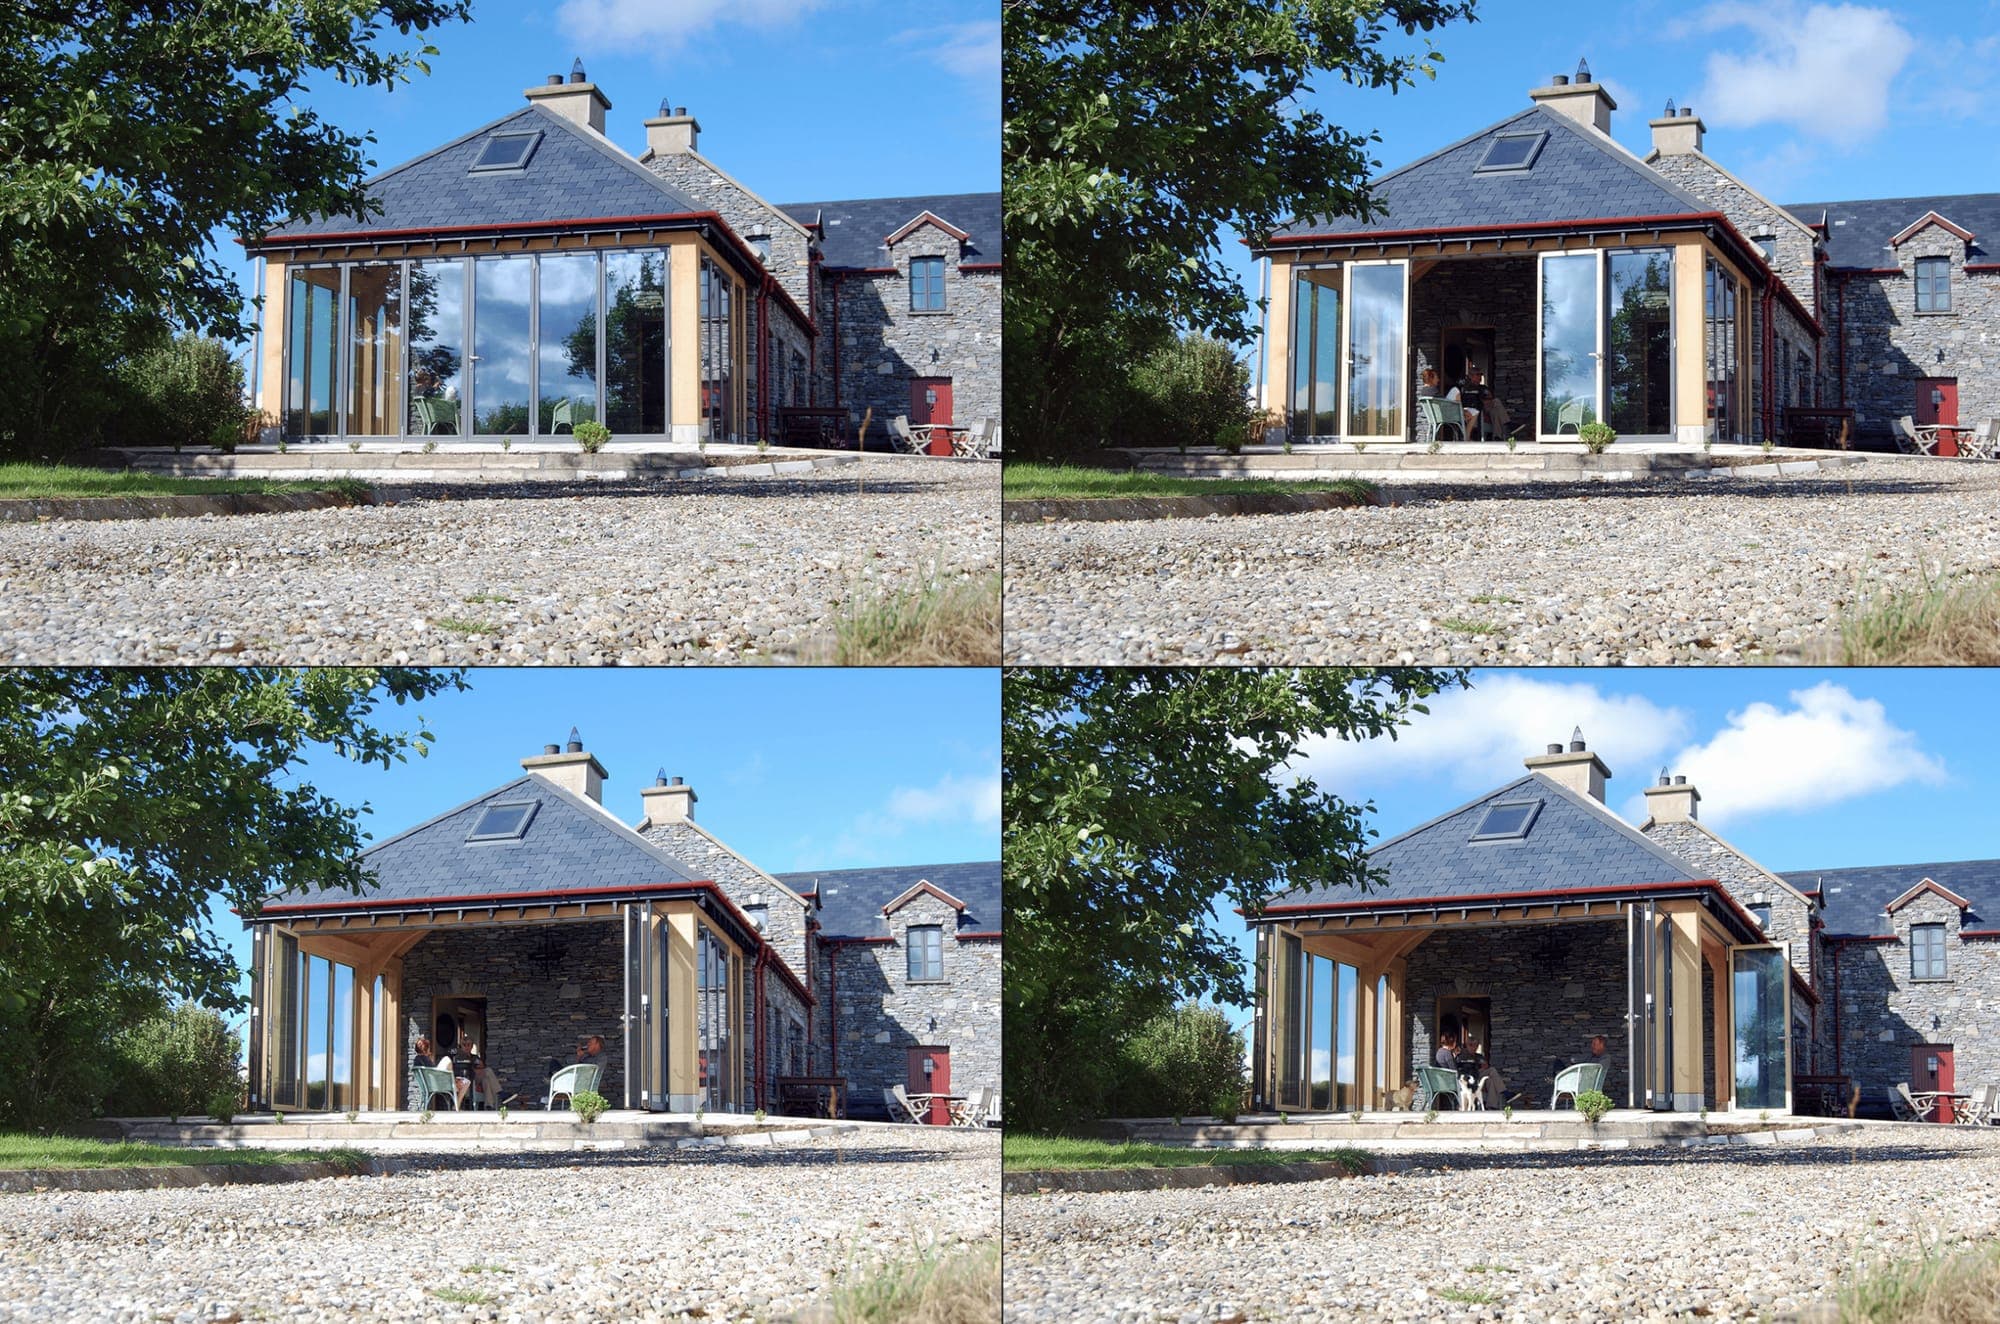
Extending your home without compromising its character
For many homeowners, an extension is one of the most significant investments they will make in their property.
The best extensions do more than add floor area. They improve how a home works, how it feels to live in, and how it connects to its surroundings.
Thoughtful design can unlock natural light, create stronger relationships with outdoor spaces, improve circulation, and provide flexibility for future changes in family life.
We aim to understand both the opportunities and limitations of an existing building, helping clients create spaces that feel coherent, comfortable and enduring.
Why homeowners choose to extend
More space without moving
Create additional accommodation while remaining in the location you already love.
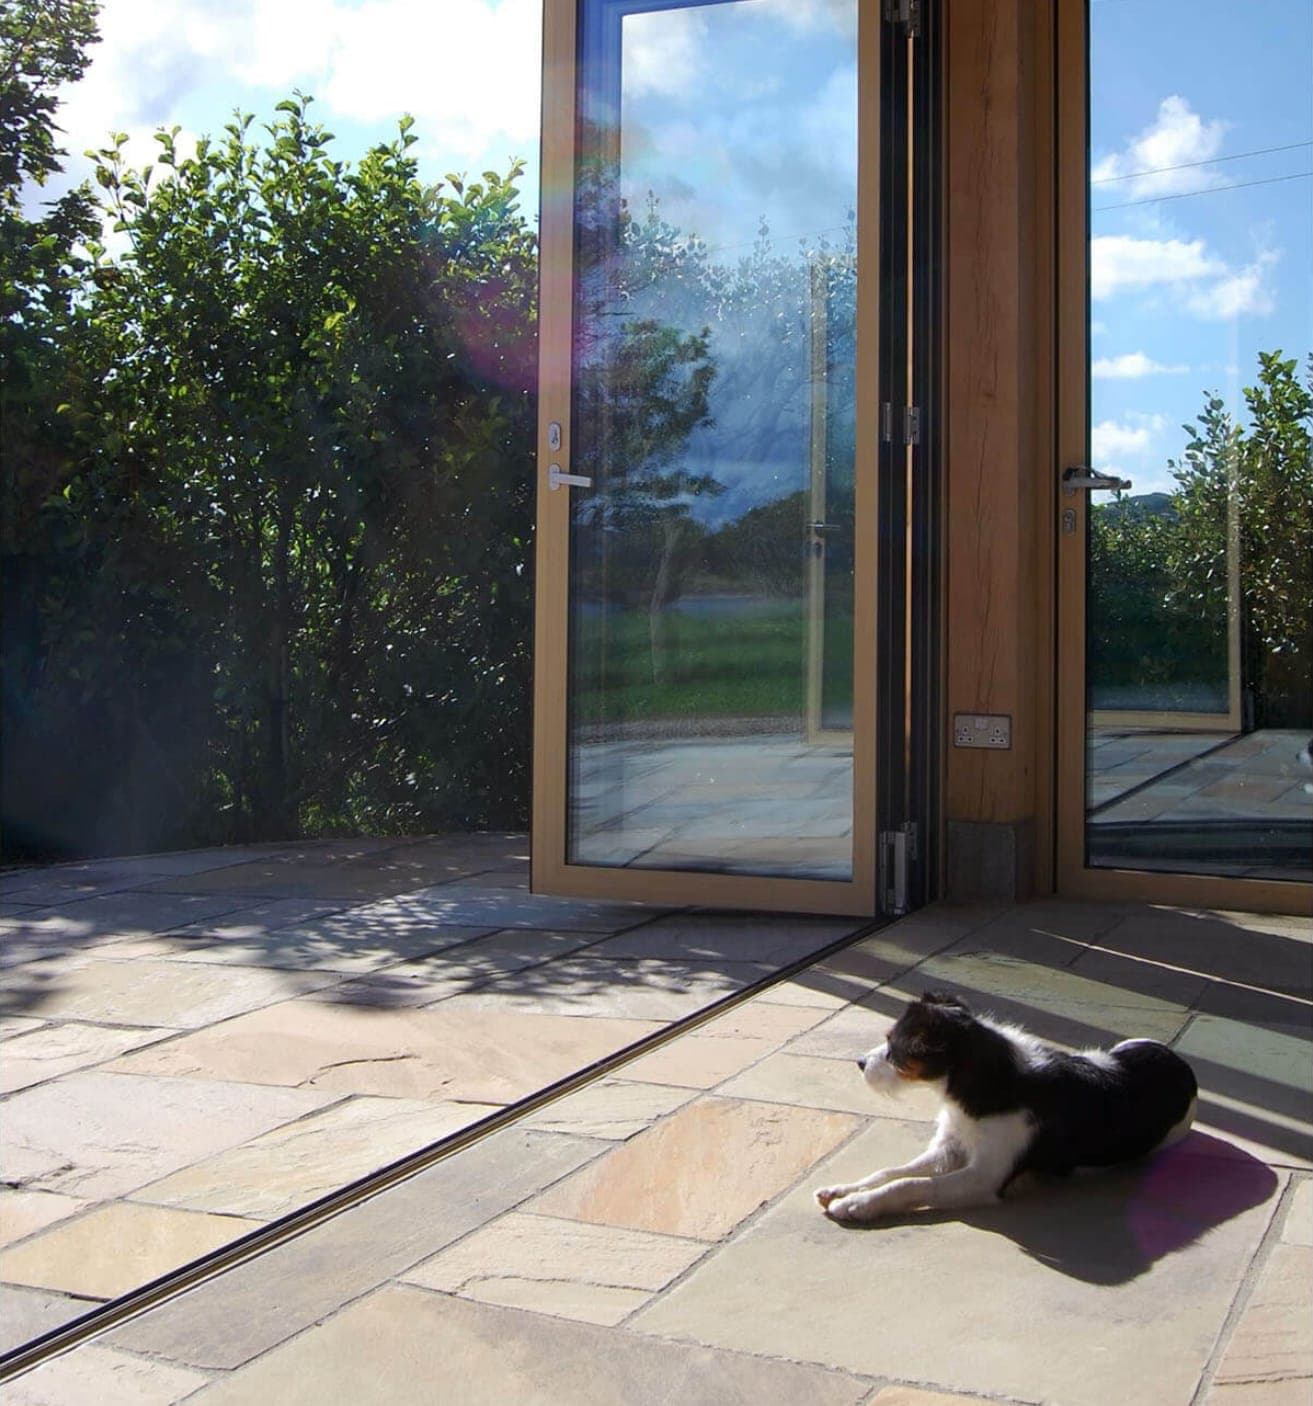
Better connection to the garden
Open living spaces towards views, sunlight and outdoor areas.
Improved natural light
Introduce rooflights, glazing and carefully considered orientation.
Open plan living
Transform disconnected rooms into flexible contemporary spaces.
Future-proofing
Adapt your home to changing needs and stages of life.
Add value
Well-designed extensions can improve both enjoyment and long-term value.
Before we begin designing your extension
Every successful project begins with understanding the existing building and its context.
Before developing design proposals, we typically review the property, available drawings, planning history, site opportunities and potential constraints. This helps establish a realistic framework for design and decision making.
Many clients are unsure what information they already have or what documentation may be required. We can help identify and obtain much of this information during the early stages of a project.
Documents you may need
- Legal deed maps
- Land Registry maps
- Existing house drawings
- Previous planning references
- Site information
- Existing surveys
We can often assist in locating or verifying much of this information if it is not readily available.
Questions we explore together
Every family uses their home differently. The most successful extensions are shaped by understanding how people live today and how those needs may evolve in the future.
What do you hope to gain from your extension?
Additional space, better functionality, improved light, stronger connections to outdoor spaces, or a combination of these.
How does your family use the home today?
Understanding daily routines helps identify opportunities for improvement.
What spaces feel constrained or underused?
Extensions often unlock the potential of existing spaces rather than simply adding new ones.
Are there views or gardens you want to connect with?
Careful design can strengthen the relationship between inside and outside.
How might your needs change in ten years?
Good design considers future flexibility and changing family requirements.
Would future-proofing improve long-term usability?
Accessibility, adaptability and long-term comfort can be integrated from the outset.
Our process
Building or transforming a home is one of the biggest investments most people will ever make. Our role is to guide you through that process clearly and professionally from the first conversation through to completion.
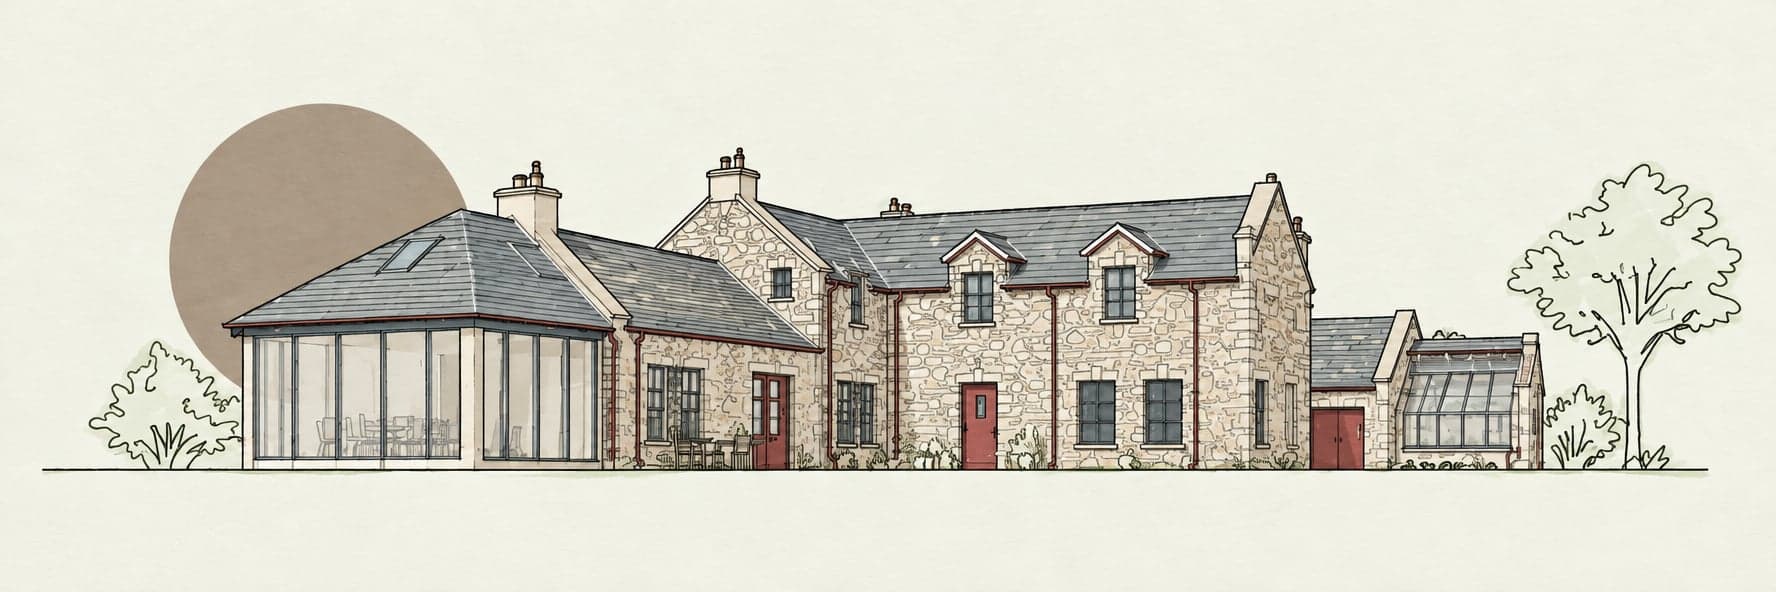
Stage 1
Initial consultation & concept design
Every project begins with understanding:
- Your ideas
- Your existing property
- Lifestyle requirements
- Budget expectations
- Planning considerations
- Site opportunities and constraints
We then begin exploring:
- Layouts
- Form and scale
- Orientation and views
- Natural light
- Circulation
- Functionality
Typical duration: 2–4 months
Common considerations
- Establishing a realistic budget
- Understanding planning restrictions
- Clarifying priorities early
- Avoiding late-stage design changes
Stage 2
Developed design & planning
Once a design direction is agreed, we develop the project in greater detail.
This stage may include:
- Detailed CAD drawings
- Site layout plans
- Elevations and sections
- Planning documentation
- Coordination with consultants
Planning considerations
Planning timelines vary depending on:
- Project scale
- Site sensitivity
- Local authority workload
- Further information requests
- Appeals
In many cases, we advise clients to consider the design and planning phase as approximately a one-year process from first consultation to planning approval.
Stage 3
Technical design, tendering & contracts
Following planning approval, the design is developed into a coordinated construction package.
This stage may include:
- Detailed construction drawings
- Technical specifications
- Building Regulations compliance
- Tender documentation
- Contract preparation
Tendering & contractor selection
We assist clients through a structured tender process to:
- Compare contractors fairly
- Evaluate pricing accurately
- Assess workmanship quality
- Reduce uncertainty before construction begins
The cheapest price is not always the best long-term outcome.
Stage 4
Construction & completion
During construction we continue working alongside the client, contractor and consultants.
This may include:
- Site inspections
- Responding to contractor queries
- Reviewing workmanship
- Certifying staged payments
- Monitoring compliance
Typical construction duration: 9–12 months
Completion & certification
As the project nears completion we assist with:
- Inspections
- Compliance records
- Certification documentation
- Final project coordination
Do you need planning permission for an extension?
Some extensions may qualify as exempt development, but typically most require full planning permission.
Every site is different, and professional advice early in the process can help avoid costly mistakes, delays or penalties.
Planning requirements vary significantly depending on:
- The size of the extension
- The location of the extension in relation to the property
- Existing planning history
- Protected structures
- Site constraints
Planning requirements should always be assessed on a project-specific basis.
Typical project timeline (guide)
Every project differs, but a typical timeline may look like:
| Stage | Typical duration |
|---|---|
| Initial consultation & concept design | 2–4 months |
| Planning & approvals | 6–12 months |
| Technical design & tendering | 2–4 months |
| Construction | 9–12 months |
Planning can be unpredictable
Appeals, requests for further information, statutory delays or site-specific issues can extend project timelines by 6–12 months or longer. In many cases, projects may span approximately two years from first consultation to completion.
Planning for the future
A well-designed extension should not only solve today's problems but also anticipate future needs.
Future-proofing considerations may include:
- Universal Design principles
- Accessibility
- Energy efficiency improvements
- Adaptable living arrangements
- Long-term comfort and flexibility
Frequently asked questions
How much does a home extension cost in Ireland?
Costs vary significantly depending on size, specification, complexity and market conditions.
Do I need planning permission for an extension?
Some projects may qualify as exempt development, while others require planning permission.
How long does an extension project take?
Many projects take approximately two years from initial consultation through to completion.
Can I live in my home during construction?
This depends on the scale of works and the contractor's construction programme.
What consultants may be required?
Projects may require engineers, surveyors, BER assessors, ecologists, wastewater specialists and other consultants.
When should I contact an architect?
The earlier the better. Early advice often prevents costly delays and redesign work later.
More questions are answered on our FAQ page.
Thinking about extending your home?
Whether you are planning a small addition or a complete transformation, we can help guide the process from the earliest ideas through to completion.