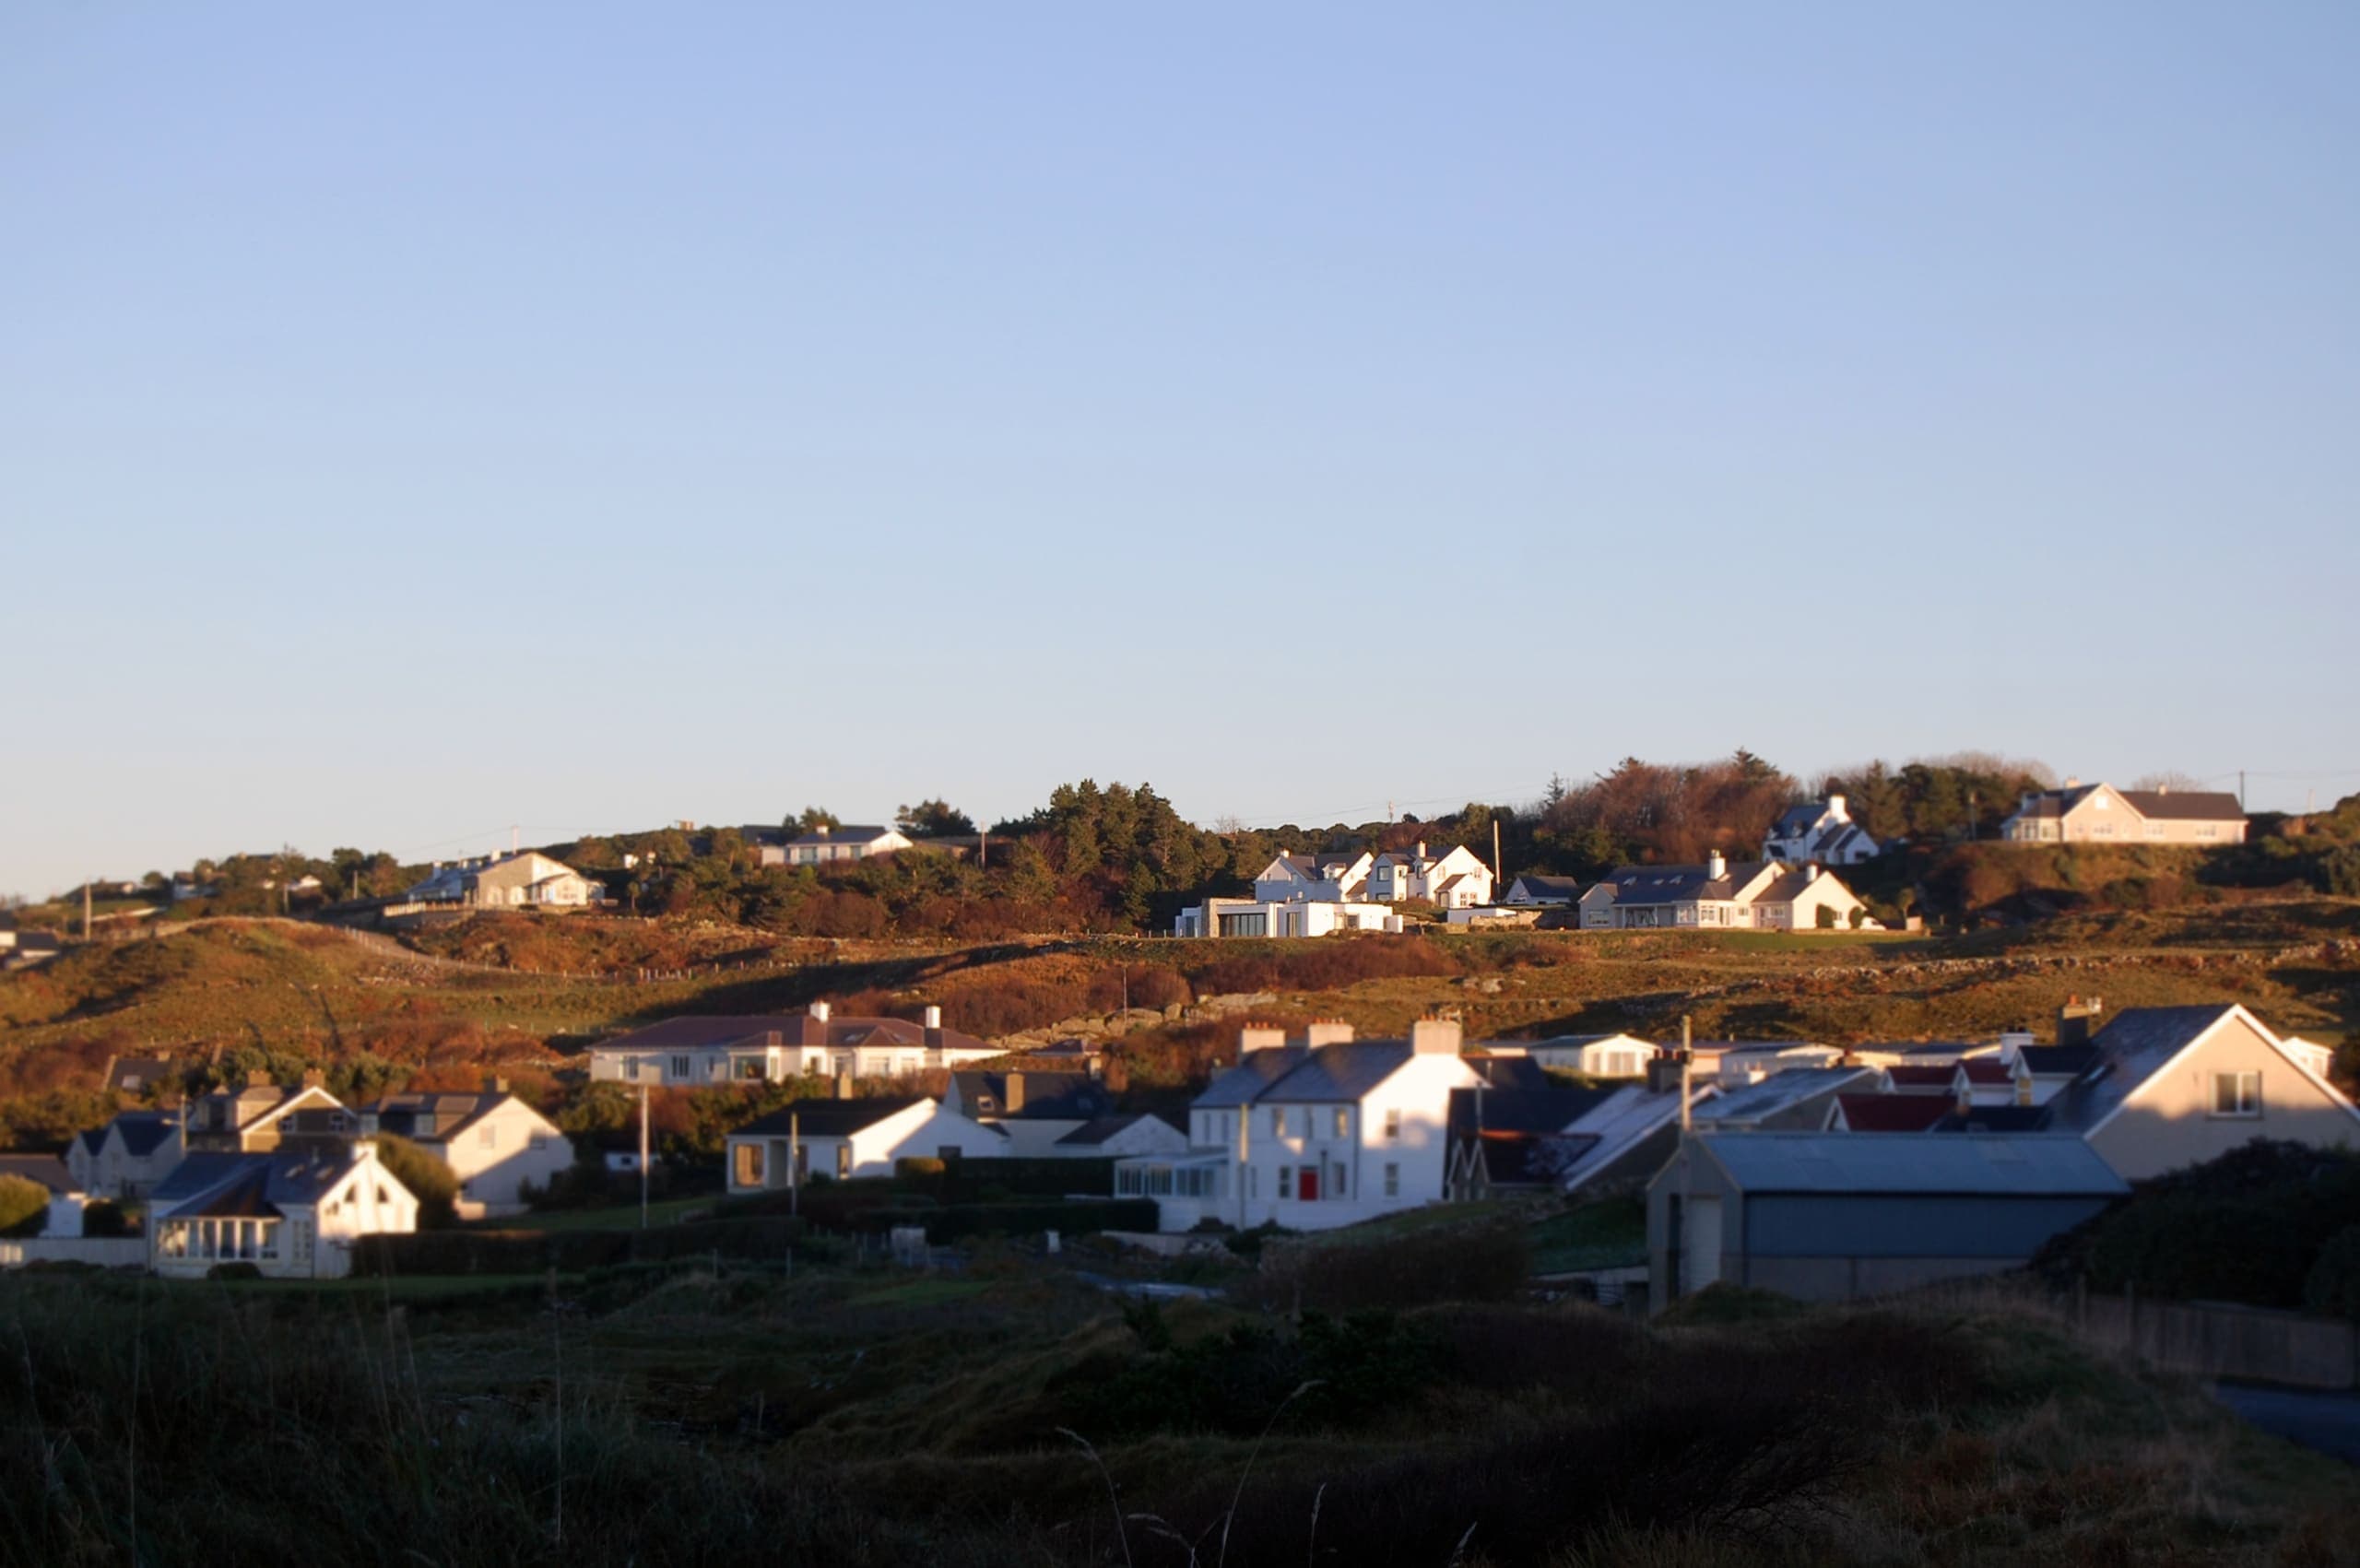
It should be exciting, not overwhelming
Building your own home is one of the biggest investments most people will ever make. We guide clients from early ideas and planning through to technical design, tendering and construction, helping navigate complexity clearly at every stage.
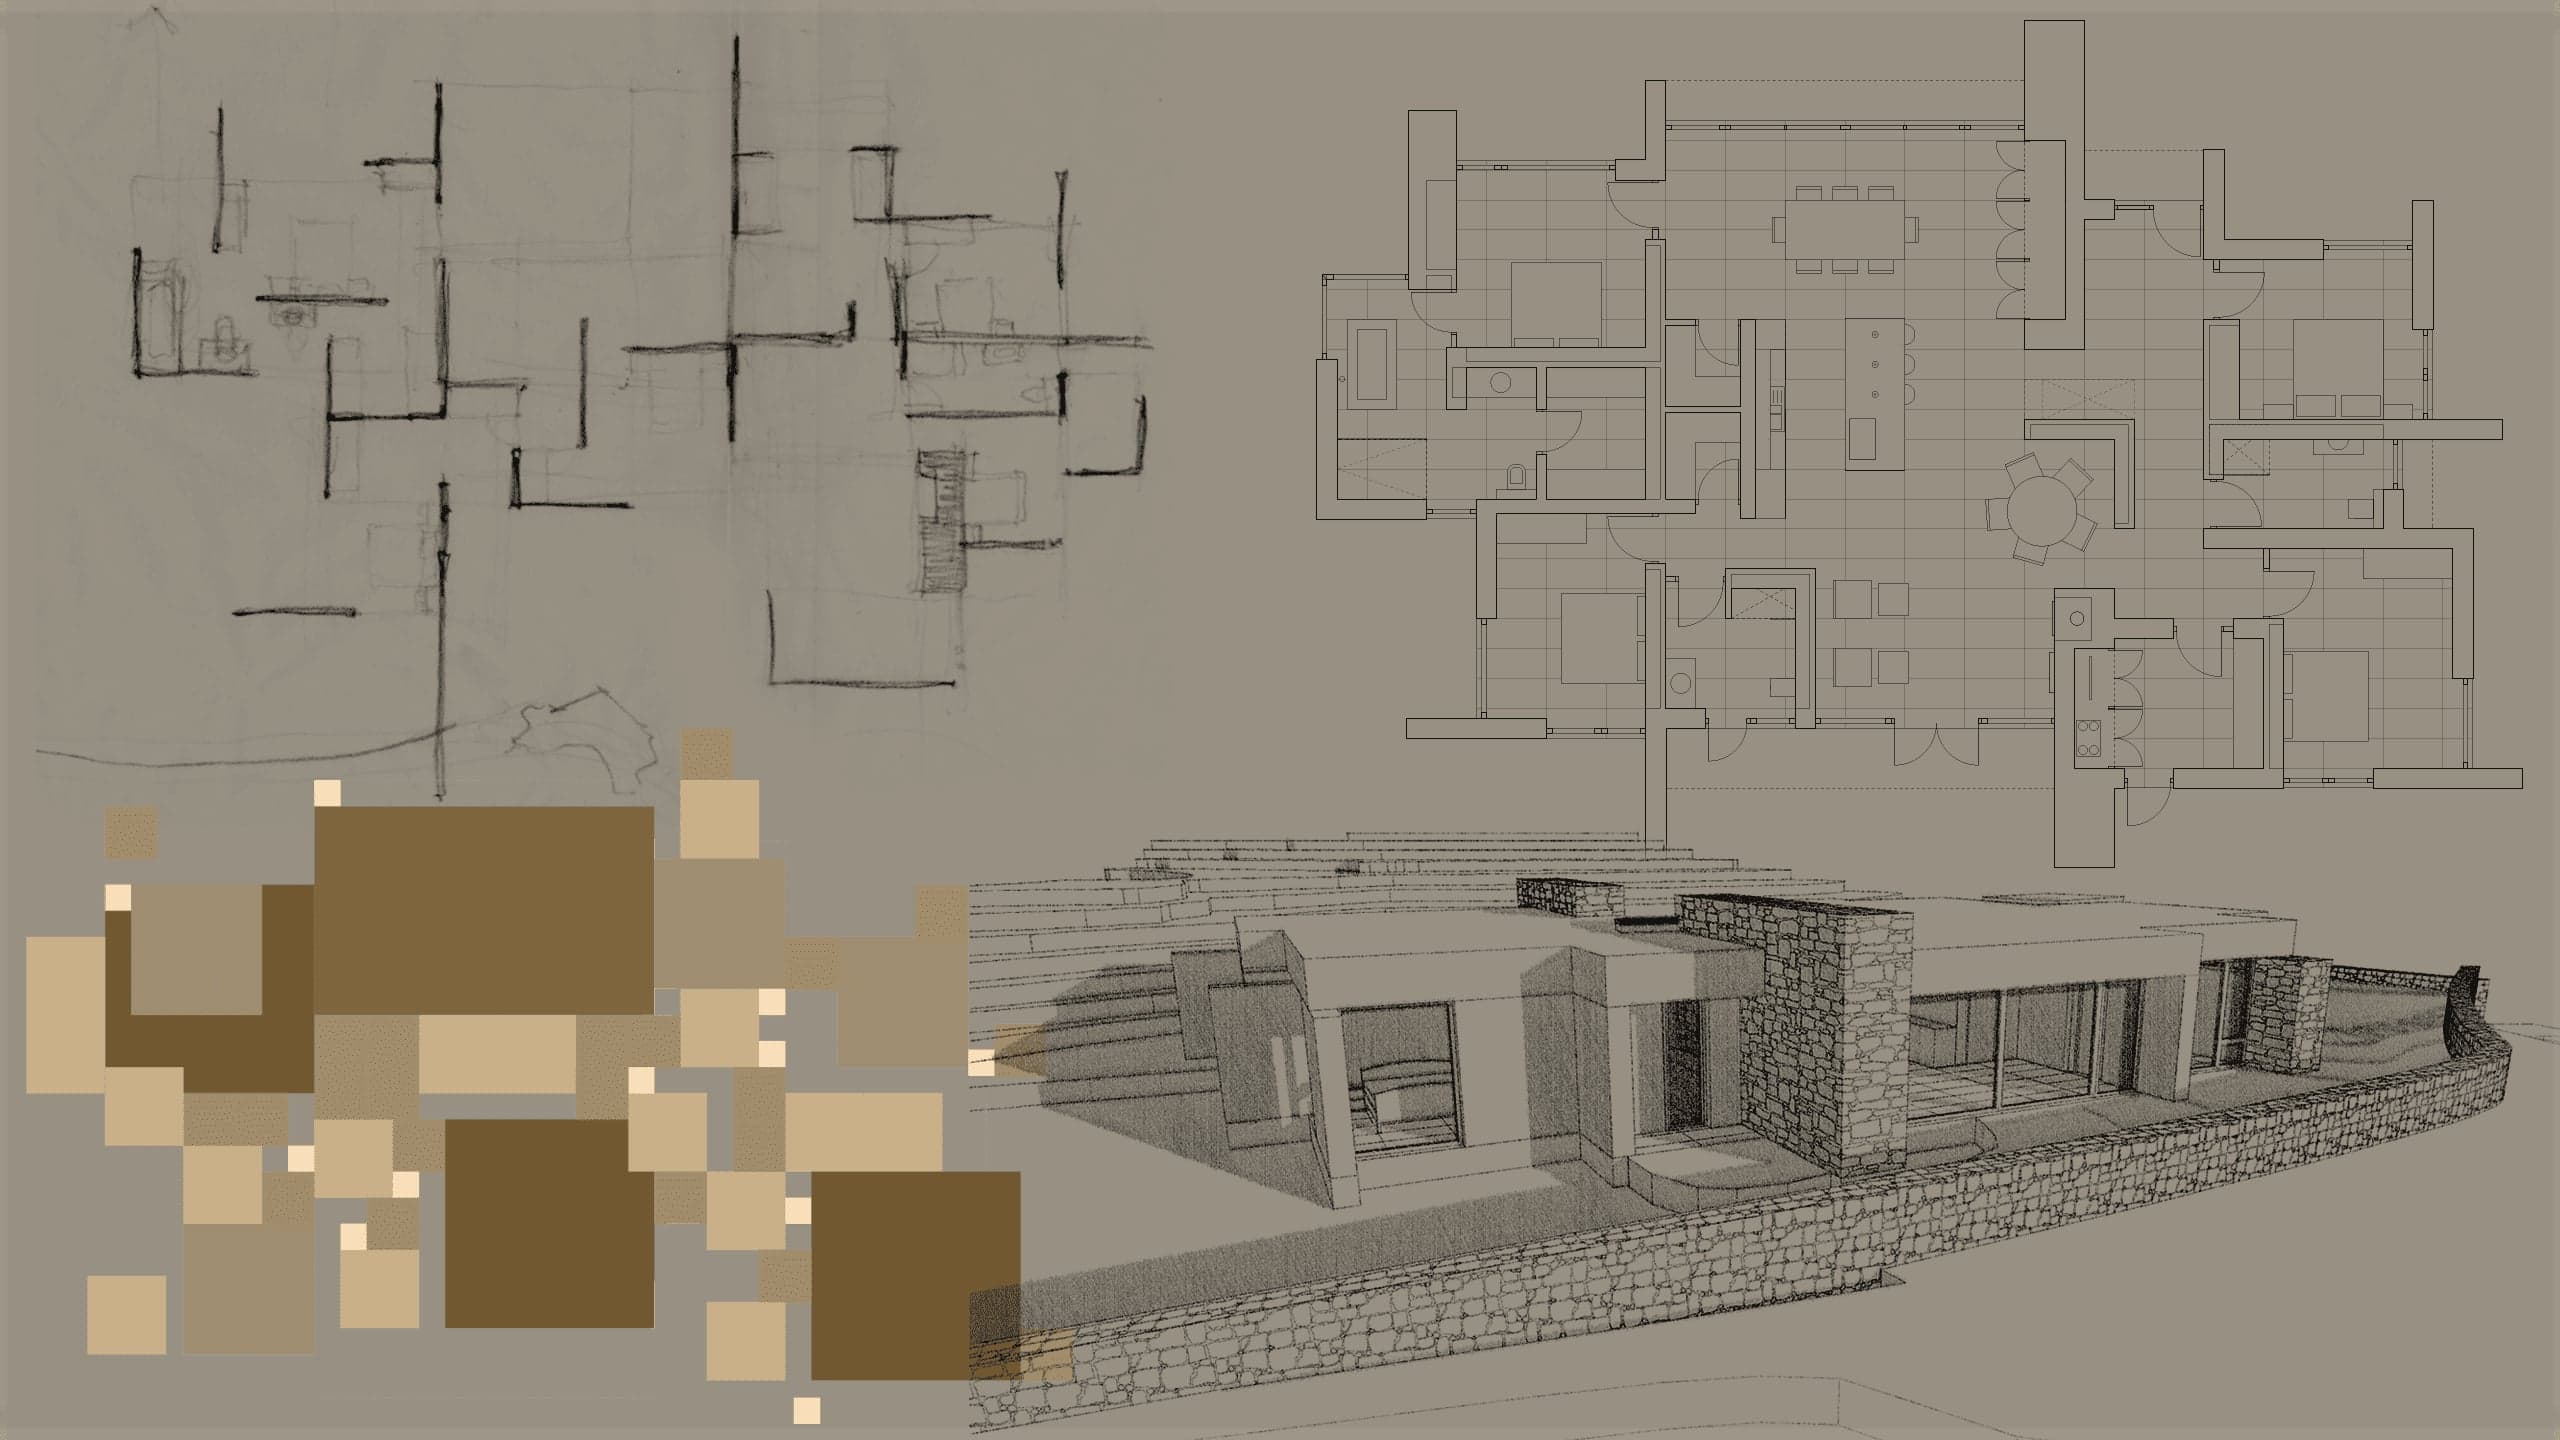
A well-designed home should feel effortless to live in
Our approach balances thoughtful architecture with practical coordination, creating homes that are deeply personal, highly functional and carefully detailed.
A successful home is more than a collection of rooms. It should respond to your lifestyle, site, landscape, budget and long-term aspirations.
Every project begins by understanding how you want to live and what matters most to you.
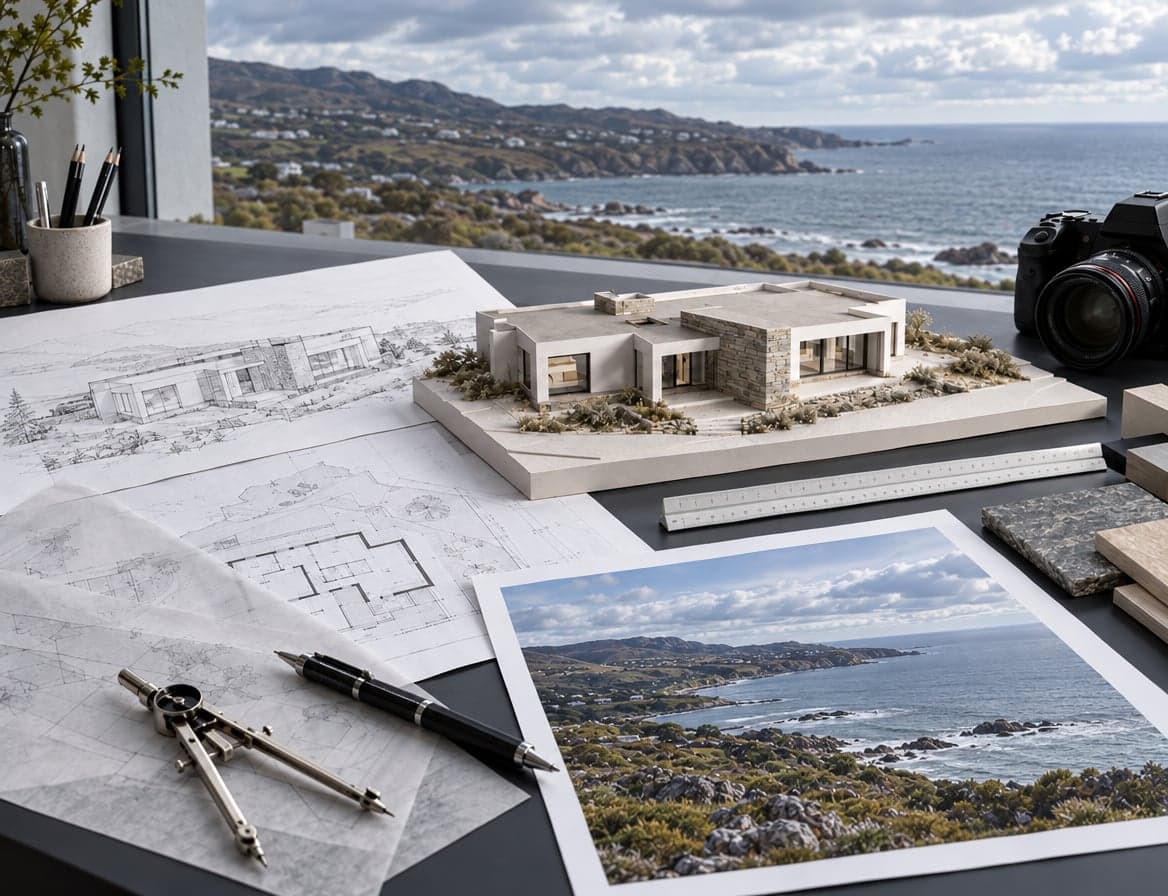
What we need to get started
Every successful project begins with clear information. Don't worry if you don't have everything yet — we can help guide you through the process.
This information allows us to understand the opportunities and constraints of the site before design work begins.
Typical information includes
- Legal deed maps
- Land Registry maps
- Existing surveys or drawings
- Previous planning references
- Site photographs
- Relevant site history
- Client brief and project aspirations
- Site
- Survey
- Planning history
- Design brief
- Concept design
Before we begin designing, we ask questions like
These conversations help establish a design brief that reflects your priorities and forms the foundation of the project.
What does your current home lack?
What views or natural features matter most?
How does your family use space day-to-day?
What are your long-term energy and sustainability goals?
What would make daily life easier or more enjoyable?
How should the house feel throughout the seasons?
Our Process
Key work stages
Guiding you clearly and professionally, from the first conversation to completion.
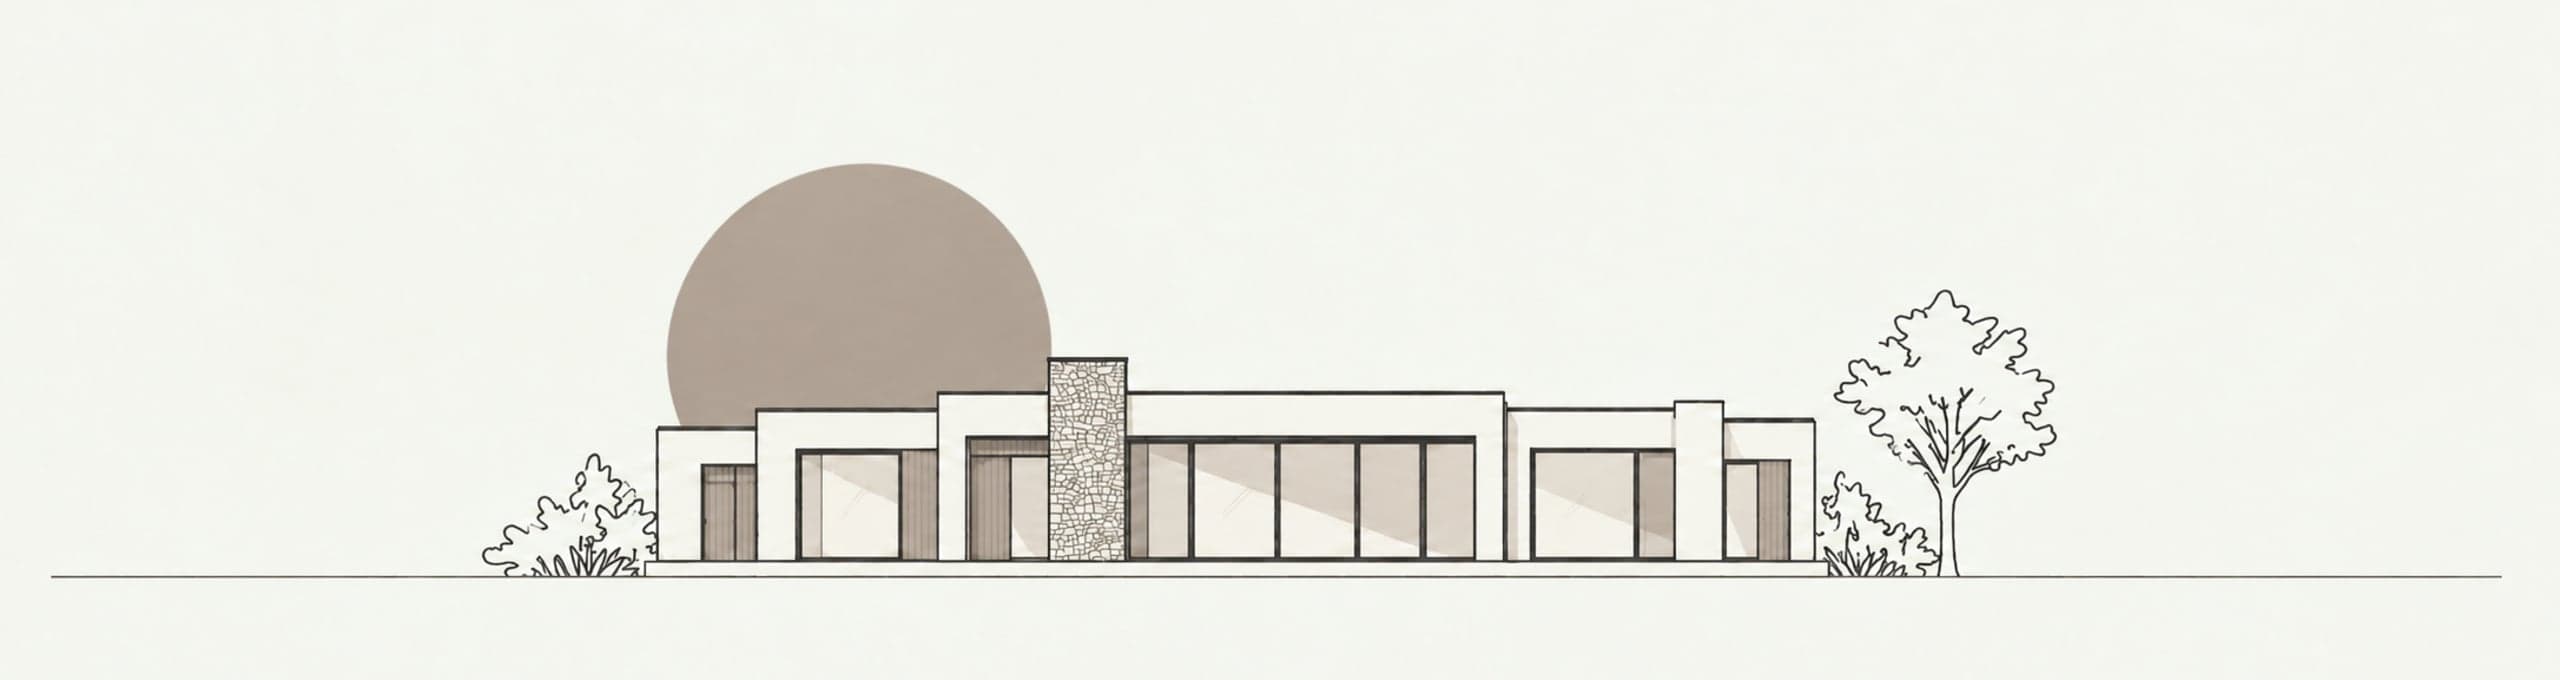
Stage 1: Concept design
Initial consultation & concept design
Typical duration: 2–4 months
Key activities
- Initial consultation
- Budget expectations
- Project brief development
- Site appraisal
- Feasibility studies
- Concept sketches
- Planning considerations
Outcome
A clear understanding of the project goals and a Concept Design.
Stage 2: Developed design
Develop design & planning
Typical duration: 6–12 months
Key activities
- Developed design drawings
- Consultant coordination
- Planning strategy
- Planning application preparation
- Submission and planning process
- Responses to planning requests
Outcome
A fully developed proposal suitable for statutory approvals.
Stage 3: Technical design
Technical design, tender & contracts
Typical duration: 3–6 months
Key activities
- Construction drawings
- Technical specifications
- Building Regulations compliance
- Tender documentation
- Contractor pricing
- Contractor selection
Outcome
A coordinated technical package suitable for construction.
Stage 4: Construction
On site to completion
Typical duration: 6–18+ months
Key activities
- Commencement Notice
- Site inspections
- Construction coordination
- Contractor communication
- Progress meetings
- Certification
- Project completion
Outcome
A completed home ready for occupation.
Typical project timeline
Every project differs, but a typical timeline may look like this:
| Stage | Typical duration |
|---|---|
| Discover | 2–4 months |
| Develop (planning) | 6–12 months |
| Technical design | 3–6 months |
| Construction | 9–12 months |
Planning can be unpredictable
Appeals, requests for further information, statutory delays or site-specific issues can extend project timelines by 6–12 months or longer. In many cases, projects may span approximately two years from first consultation to completion.
Why projects go wrong
Most project problems begin long before construction starts.
Common issues include:
- Rushed design decisions
- Unrealistic budgets
- Incomplete technical information
- Poor contractor coordination
- Late design changes
- Unclear project expectations
Good projects are built through preparation, communication and coordination.
Investing time in the early stages of a project significantly reduces risk during construction.
Simple buildings are often technically complex
The most successful homes often appear simple and effortless. Behind that simplicity lies a significant amount of coordination and technical design.
A modern home may require careful integration of:
- Structure
- Insulation
- Airtightness strategy
- Ventilation systems
- Renewable technologies
- Drainage
- Building Regulations
- Planning requirements
Our role is to coordinate these elements into a cohesive and buildable design.
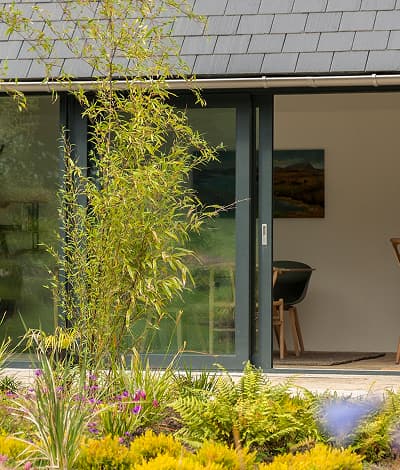
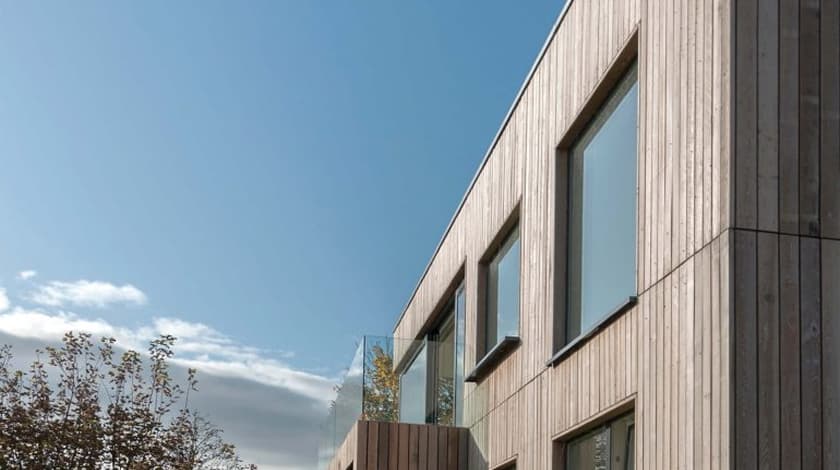
Recent new build projects
Every successful project begins with a conversation
Whether you are exploring a site, planning a family home or simply trying to understand the process, we would be happy to discuss your ideas.
Next steps
- Arrange an initial consultation
- Discuss your site and project goals
- Explore planning opportunities and constraints
- Understand the design and construction process
Let's start the conversation.